

OPEN HOUSE | NEUMANN MONSON - DES MOINES, IA
Featured in DSM Magazine's recent Nov/Dec issue, homeowners Kelly Caldbeck & Ted Thomas, in collaboration with Neumann Monson architects, worked closely to integrate their custom dream home quietly into the surrounding trees and existing landscape. A blend of a contemporary, clean-lined exterior with a warm, modern interior evolved a home that designed spaces for both the homeowners and guests. An interconnected transparency throughout, joining public and private spaces together that allows you to move through the home uninterrupted.
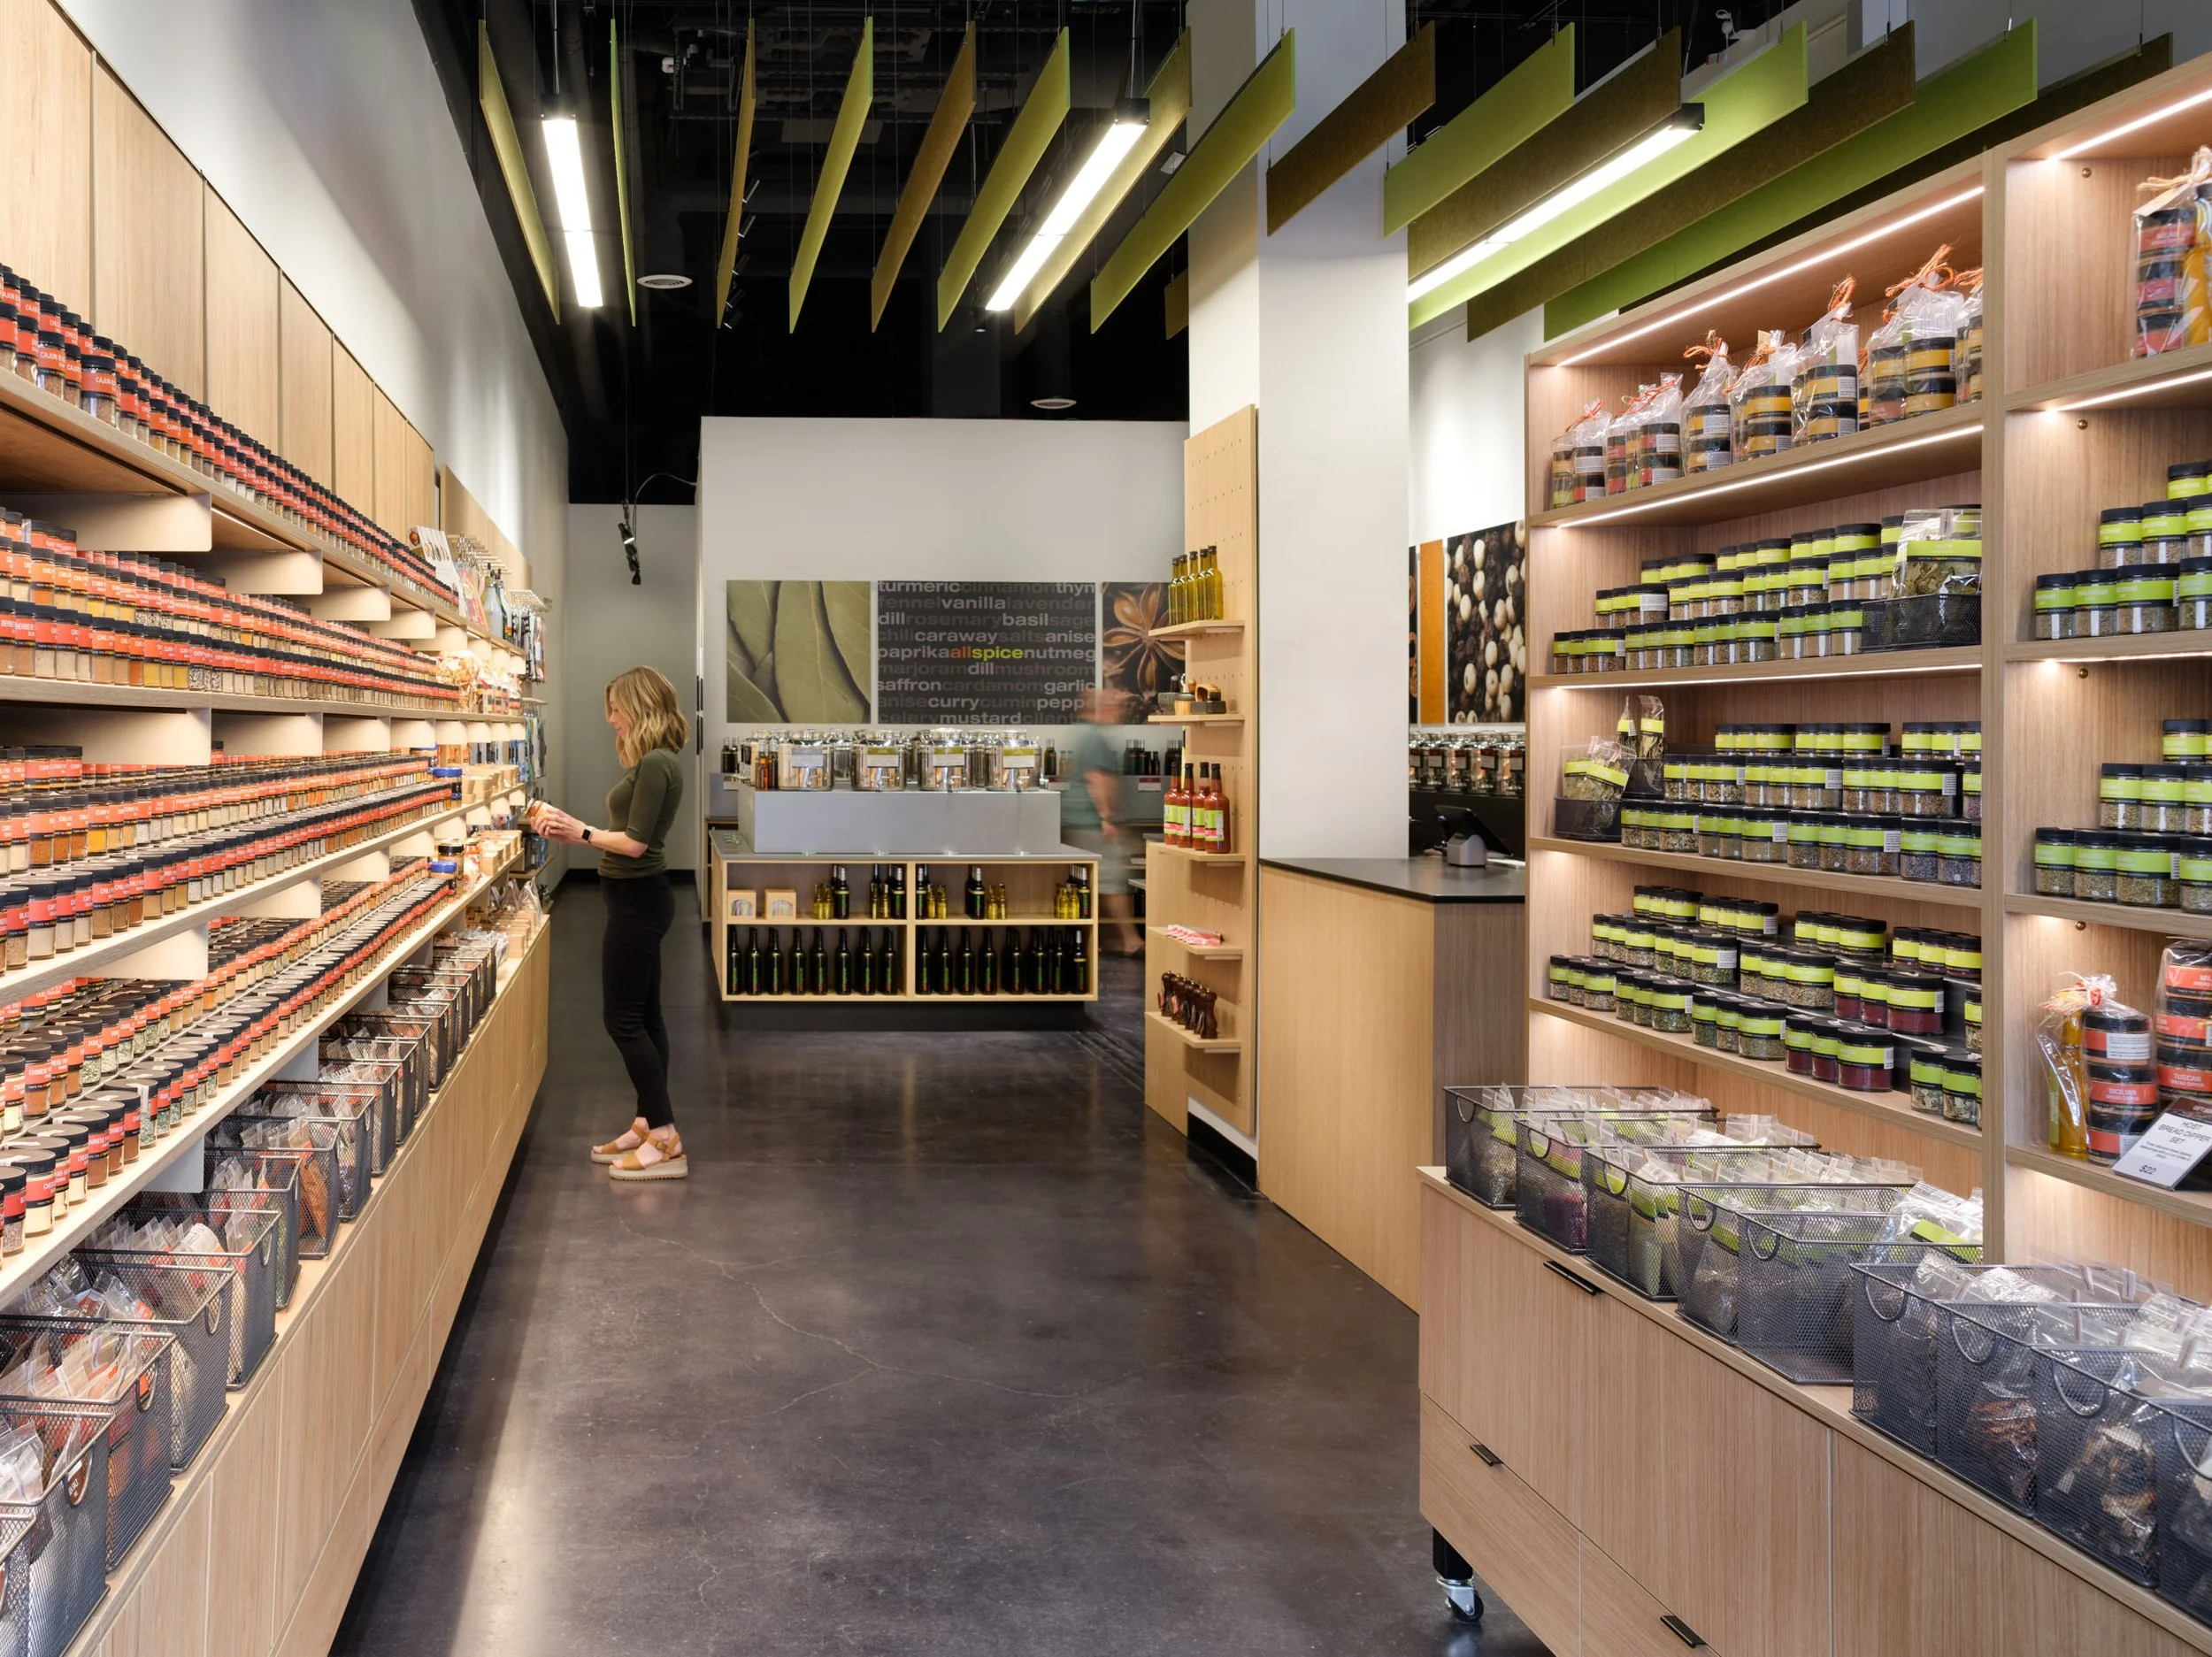
All Spice Culinarium| MA Architecture - Iowa City, IA
Bringing a natural warmth of wood tones blended with a modern touch in polished concrete floors and exposed ceilings, an empty space was transformed into a second retail location for All Spice Culinarium in Coraville, Iowa. A simple design that brings about flexibility with a modern flair to expand upon the success of the original location in Des Moines. MA Architecture helped accommodate the vision for the owners to showcase their dry spices, spiced oils and vinegars, as well as other products and giftware.

Oaknoll East Hampstead Woods| Shive-Hattery - Iowa City, IA
Residing in the heart of Iowa City, IA, Oaknoll East Hampstead Woods provides a unique retirement community with organic, landscape architectural amenities for community engagement.
Designed by Shive-Hattery Architecture + Engineering, the development features three multi-family buildings surrounding a beautiful, central courtyard full of natural prairie grasses and landscapes adjacent to screen porches and projected balconies that look out into the space, as well as a private dog park and shaded pavilion, all tucked into a natural wooded landscape.

Carpenter paper Co. building restoration | des moines, ia
A downtown transformation, restoring an old paper company warehouse into a Class A office space that is now home to 6 tenants. A collective effort from multiple talents to help bring this new building back to life.
Substance Architecture lead the design effort for the building and shell as well as the tenant design of Rip Roar Events. BBS Architects and Engineering provided the design on Foth engineering along with Neumann Monson designing the office space of Zenor Law. Other tenants include Capital View Dentistry, Rive Pilates, and Allstate Insurance, all scattered throughout the renovated four stories lead by buildout efforts of Hildreth Construction Services.

Design and Construction Lifestyle Photography | Documenting The Process - des moines, ia
The process of design and construction may be even more important than the final outcome. The collaboration throughout the entire architectural project lifecycle contributes to its ultimate success. From designers, contractors, and most importantly, the client, who brings the vision to life.
While final portfolio photography captures the hero shots of thoughtful design, it’s the documentation of the process that tells the full story. Beginning in concept and continuing through completion, lifestyle photography of design and construction offers an authentic way to tell real stories about real people. It reveals moments that are rarely seen by the general public. The collaboration, the problem-solving, the craft, and the care behind every detail. A glimpse into the heart and soul of what makes it all possible.

Musco Sports Lighting | Neumann Brothers / SVPA Architects - Oskaloosa, IA
Musco Sports Lighting recently underwent a 74,000 square-foot office renovation and expansion at their corporate headquarters located in downtown Oskaloosa, IA. With design lead by SVPA Architects and construction completed by Neumann Brothers of Des Moines, IA, a three-floor parking garage was also added to help accommodate employees - holding approximately 400 vehicles connected by a second story skywalk. Providing both architectural photography and aerial drone photography was critical to help capture the scale of the project and share the story of the companies vision and expansion.

Stark Performance Center | Substance Architecture - Iowa State University
Substance Architecture with collaboration of Neumann Brothers, delivered a state of the art athletic performance center for over 450 student athletes at Iowa State University in Ames, IA. A brand new 130,000 square foot structure was planned adjacent to existing facilities connecting directly to the Bergstrom Football Complex and sitting right off of the entrance to Jack Trice Stadium. Including new locker rooms for the multiple sports, academic center, state of art nutrition center, strength and condition, mental health and wellness, and career planning, SPC unites the commitment that Iowa State has to its athletes for current and future life services.

Mercy Marion Emergency | Ryan Companies - Marion, IA
Marion, Iowa welcomed it's new healthcare facility in December by opening it's brand new, freestanding Mercy Emergency Care Center. Open 24 hours a day, 7 days a week, the building hosts 12 exam and 2 trauma rooms, blood-draw and lab services, Imaging and X-ray, and even a permanent helicopter pad! Designed and built by Ryan Companies, this project will be the second off-site, hospital-based extension of Mercy's Emergency Department.

DMACC Urban Campus | Shive+Hattery - Des Moines, IA
Shive-Hattery Architecture and Engineering was consulted to deliver an amazing renovation of the Des Moines Area Community College Urban Campus in the heart of downtown Des Moines, IA. Providing higher education to a culturally diverse student body was and important commitment of DMACC , building on it’s expanding outreach of education to all areas of the state. The new Student Life Building provides student services, classrooms, and social areas of unique, collaborative areas for students to study or socialize outside the classroom. Including architecture, interior and landscape design, Shive-Hattery delivered on a grander vision for Des Moines’ educational outreach.

Iowa State Capitol Building | John C. Cochrane and A.H. Piquenard - Des Moines, IA
The staple of the Des Moines, IA skyline and the heart of the State of Iowa, the Iowa State Capitol is one of the most beautiful, neo-classical pieces of architecture in all of the United States. From the golden dome, to the gothic arches, this masterpiece was completed in 1886 and welcomes nearly 78,000 visitors each year. Originally designed by John C. Cochrane and A.H. Piquenard, the building has gone under multiple renovations all proudly lead by Neumann Brothers. Having the chance to capture architectural and interior photography for this place I call home was a true pleasure and something to remember.